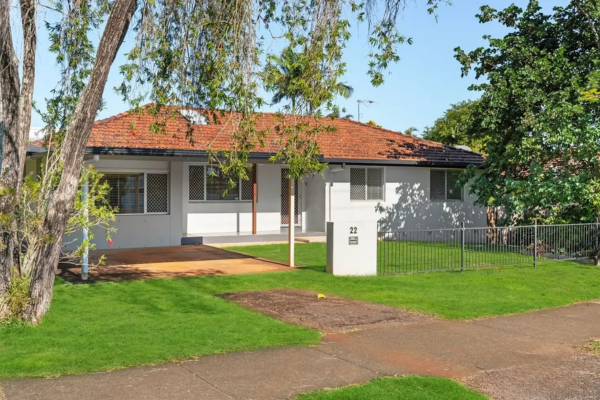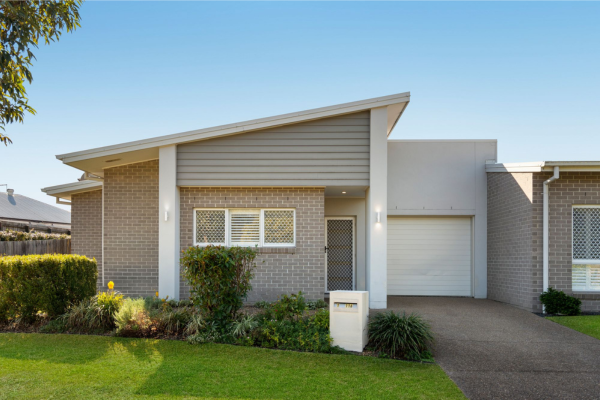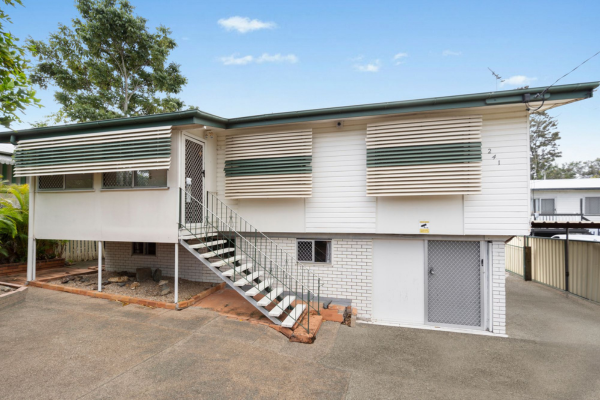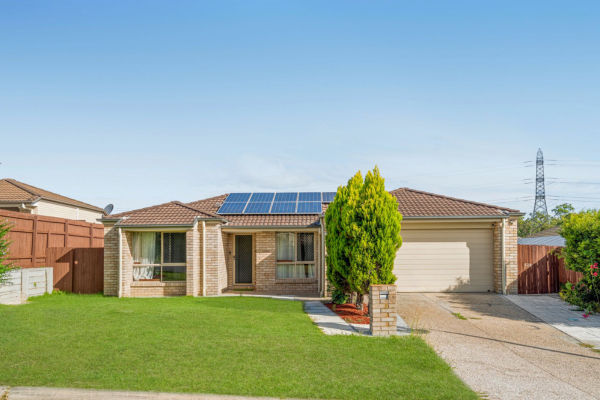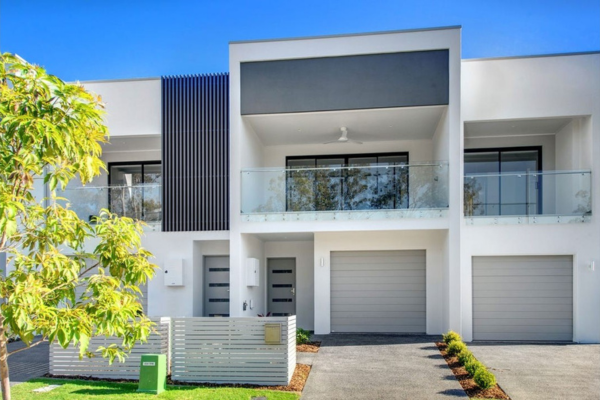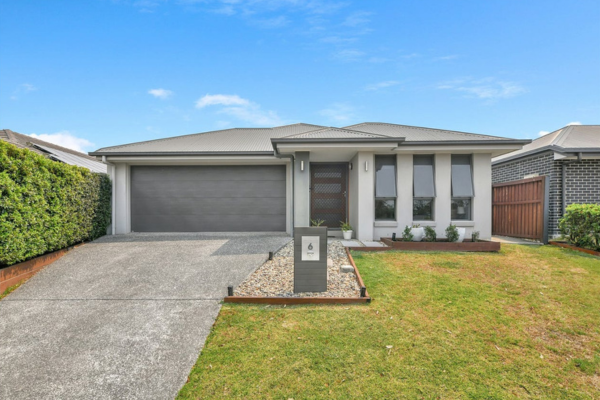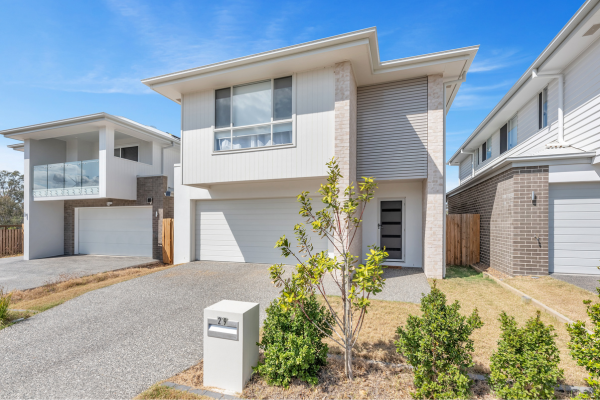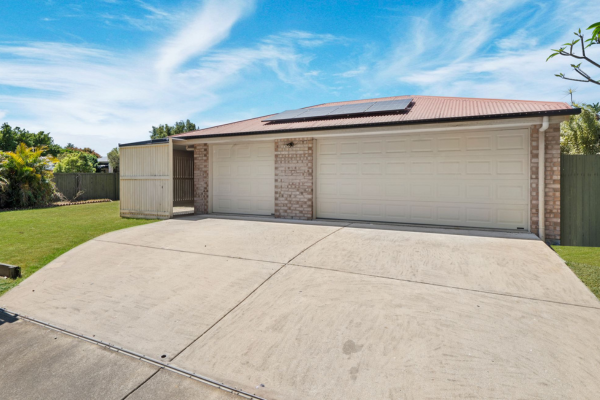
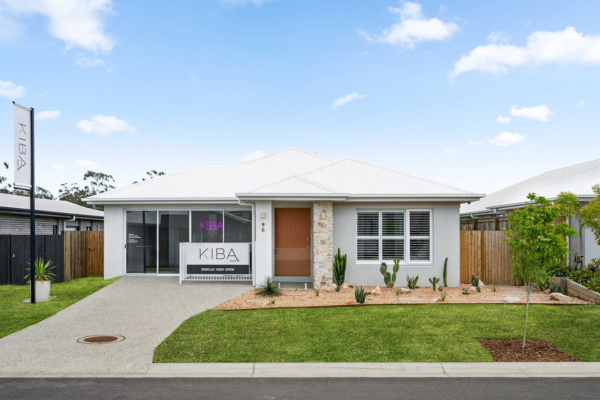
Be the first family to live in this stunning ex-display home! Thoughtfully designed with style, space and flexibility in mind, this home offers a well-considered layout that caters to the needs of modern family life.
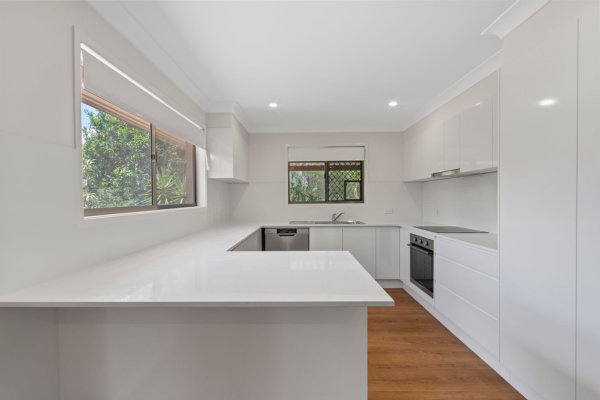
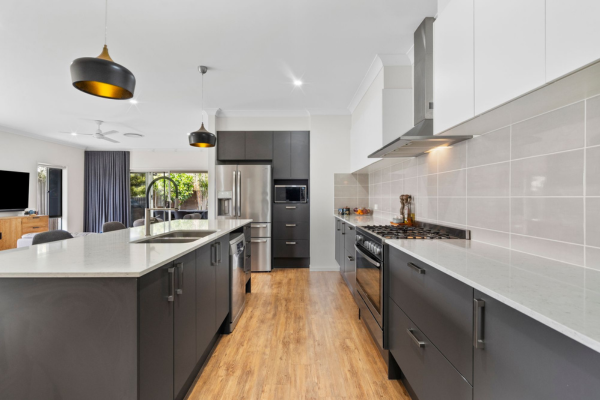
At the heart of the home, the open-plan kitchen, living and dining area creates a welcoming space for everyone to come together, while a separate living area provides the perfect kids’ retreat. Positioned alongside the three secondary bedrooms and main bathroom, this zone offers a little independence for the kids while keeping them close by.
Privately positioned at the front of the home, the master bedroom provides a comfortable parents’ retreat, complete with a walk-in robe and ensuite.
Adding even more versatility is the separate multi-purpose room, currently configured as an additional living space. Complete with its own toilet and hand basin, this room offers plenty of options to suit your family’s needs, whether as a home office, rumpus room or potential fifth bedroom.
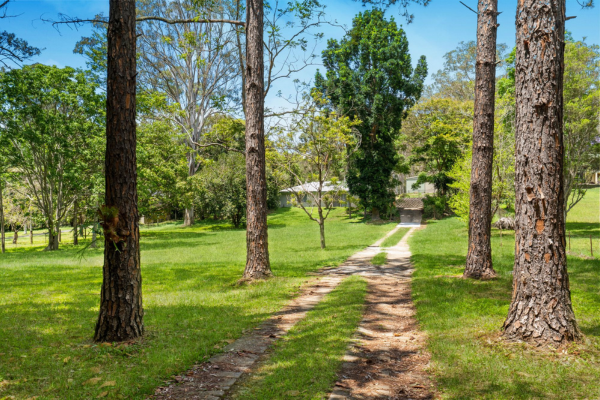
Finished with a neutral colour palette, stylish fixtures and fittings, ducted air conditioning and ceiling fans throughout, this home combines comfort with easy-care living. Outside, the fully fenced, low-maintenance yard leaves more time to enjoy everything the surrounding area has to offer.
Key features of the home include:
- Spacious open-plan kitchen, family and dining area
- Covered outdoor living area
- Separate living area, ideally positioned alongside the secondary bedrooms
- Privately located master bedroom at the front of the home, complete with walk-in robe and ensuite
- Three additional bedrooms, each featuring built-in robes and ceiling fans
- Main bathroom with separate toilet, conveniently positioned within the kids’ bedroom zone
- Versatile multi-purpose room, ideal as a rumpus, home office or potential fifth bedroom, complete with separate toilet and hand basin
- Separate laundry with generous linen storage and direct external access
- Ducted air conditioning throughout
- Ceiling fans throughout
- Fully fenced, low-maintenance yard
Flagstone continues to grow as a thriving community, with schools, shopping, parks and everyday amenities all within easy reach.
- Flagstone features a number of parks including Latitude Park just moments from your door and Flagstone Regional Park with water play area just a short drive (or walk) away!
- Local schools include St Bonaventure’s College (taking enrolments for 2027), Flagstone State Community College and Flagstone State School
- Woolworth’s, Aldi and Coles all located nearby plus a number of dining options including Flagstone Tavern and fast food options
APPLICATIONS:
Applications can be submitted online via the listing on realestate.com.au. Before proceeding through our approval process, please request a copy of the General Tenancy Agreement (including any special terms) by emailing
INSPECTIONS:
Please ensure you register to attend open homes so that you can be notified of any unforeseen changes.
Please note: Whilst every care has been taken in preparing the information contained in this marketing, Laneway Real Estate will not be held liable for any errors or omissions. All interested parties should rely on their own enquiries to determine the accuracy of the information and suitability for their individual needs. All distances are approximate.